4803 Susan Terrace
4803 Susan Terrace
4803 Susan Terrace
4803 Susan Terrace
4803 Susan Terrace
4803 Susan Terrace
4803 Susan Terrace
4803 Susan Terrace
4803 Susan Terrace
4803 Susan Terrace
4803 Susan Terrace
4803 Susan Terrace
4803 Susan Terrace
4803 Susan Terrace
4803 Susan Terrace
4803 Susan Terrace
4803 Susan Terrace
4803 Susan Terrace
4803 Susan Terrace
4803 Susan Terrace
4803 Susan Terrace
4803 Susan Terrace
4803 Susan Terrace
4803 Susan Terrace
SEE ALL PHOTOS
4803 Susan Terrace
4803 Susan Terrace
4803 Susan Terrace
4803 Susan Terrace
4803 Susan Terrace
4803 Susan Terrace
4803 Susan Terrace
4803 Susan Terrace
4803 Susan Terrace
4803 Susan Terrace
4803 Susan Terrace
4803 Susan Terrace
4803 Susan Terrace
4803 Susan Terrace
4803 Susan Terrace
4803 Susan Terrace
4803 Susan Terrace
4803 Susan Terrace
4803 Susan Terrace
4803 Susan Terrace
4803 Susan Terrace
4803 Susan Terrace
4803 Susan Terrace
4803 Susan Terrace
Courtesy of Carolina Home Partners by eXp Realty
For Sale

4803 Susan Terrace

4803 Susan Terrace, Greensboro, NC 27410

$330,000
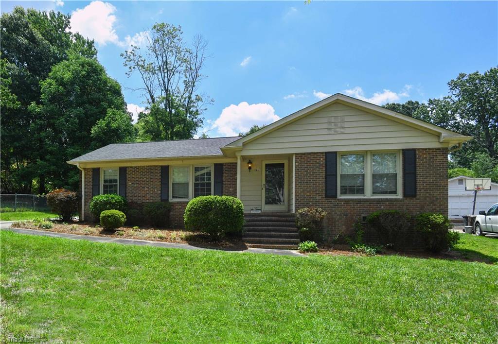
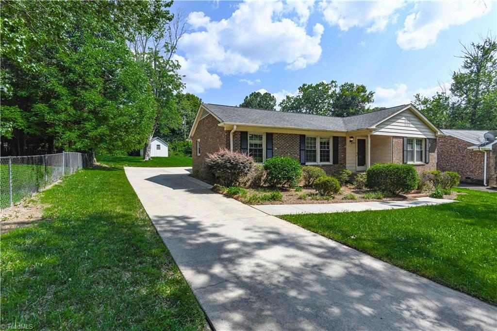
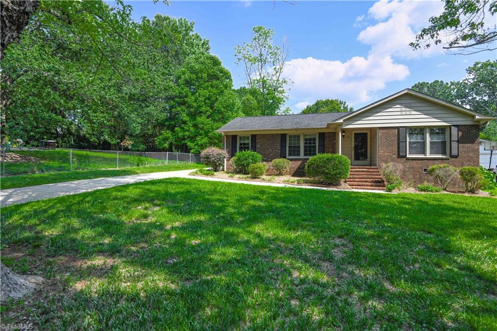

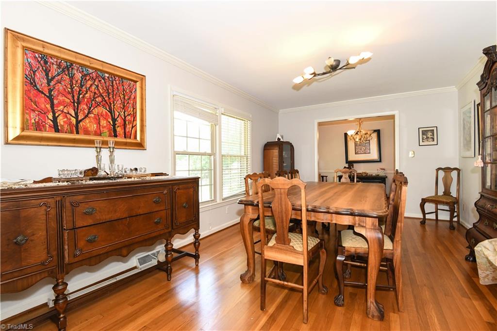
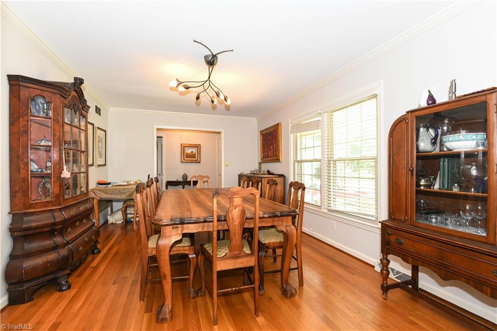
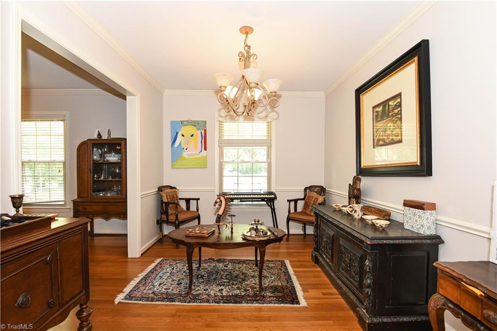
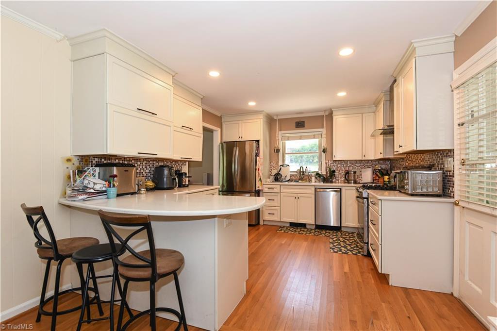
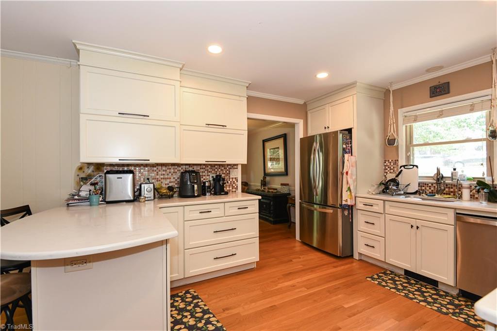
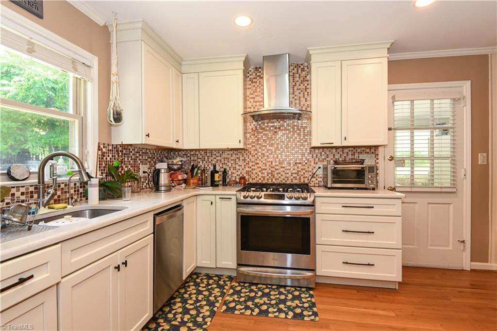
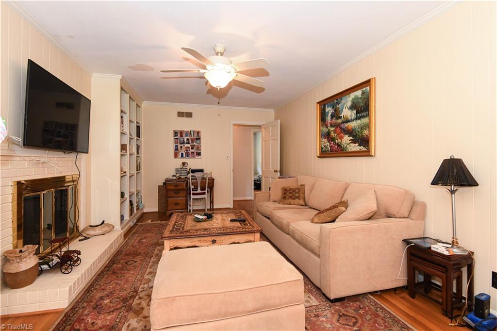
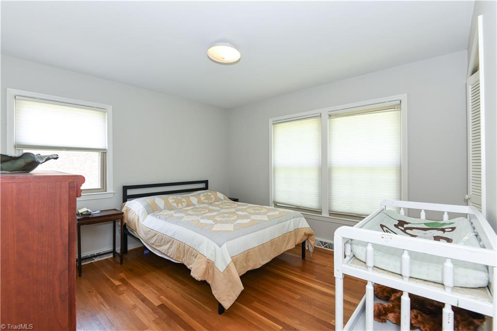
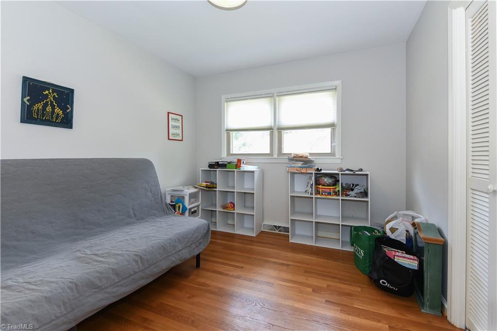
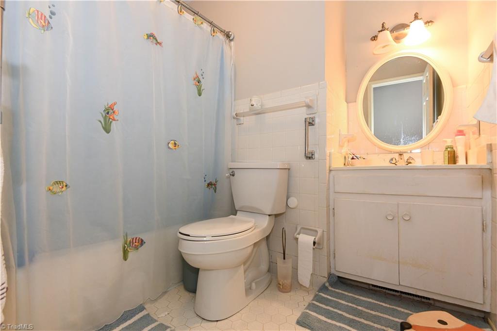
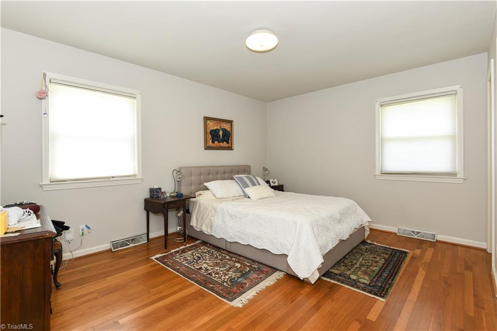
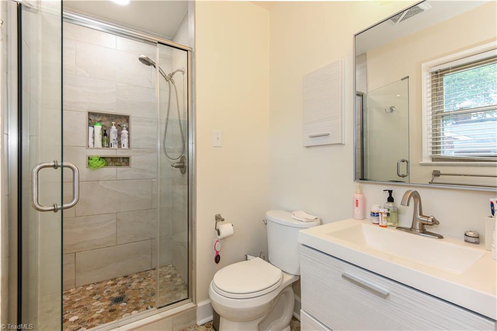
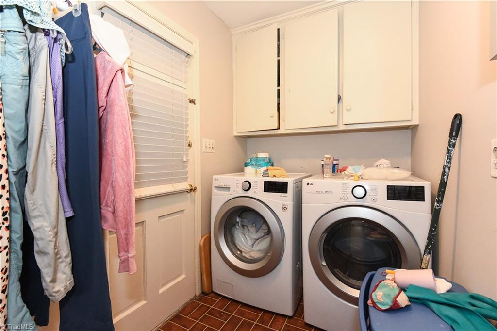
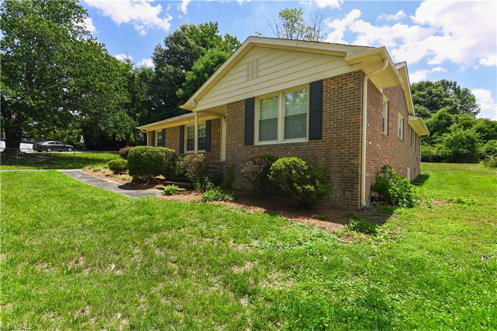
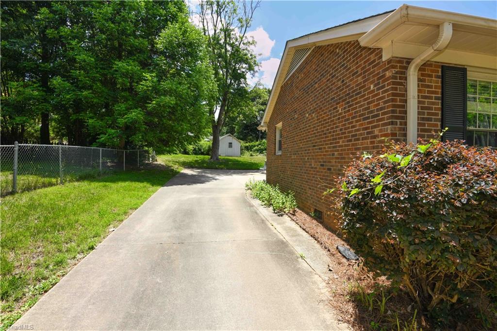
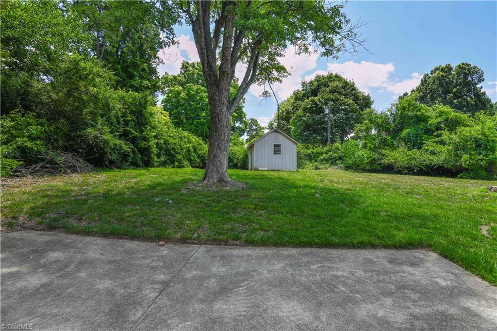
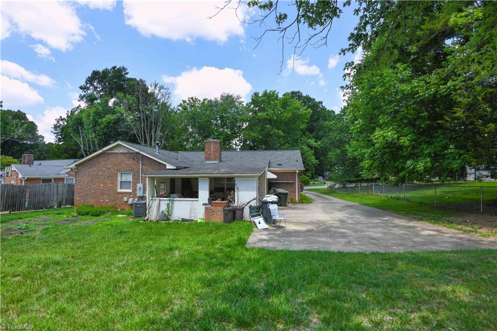
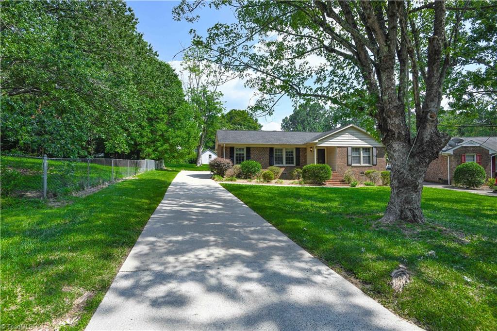
This beautifully updated property in convenient Hamilton Hills! Remodeled kitchen is truly the heart of the home, featuring Level B quartz c'tops, peninsula w/seating, slide-out drawers, unique lift-up cabinet doors, & KitchenAid appliance garage w/auto-lift functionality. Open to the cozy den, it is a perfect space for everyday living & entertaining. Hardwoods flow thruout the main lvl, including the bedrooms, den offers gas logs & built-in bookshelves for warmth & character. The spacious laundry room includes abundant cabinetry, & the remodeled primary bath features 3 custom storage niches plus a closet organization system. Add' updates include smooth ceilings & 2024 HVAC. Need extra space? A large flex room offers endless possibilities for a workshop, storage, hobby area. Outside you'll find a wired storage building & oversized one-car carport. Freshly power washed & conveniently located in 27410 this move-in ready home offers comfort, style, & functionality at an exceptional value.

3
beds

2
baths

1,665 Sq.Ft. LIVING AREA

0.43 Acres lot

Kathy Haines

Kathy Haines

Features & Amenities

Interior

  • total bedrooms3
  • Total bathrooms2
  • full bathrooms2
  • Laundry room Dryer Connection, Washer Hookup
  • Fireplace Den
  • APPLIANCES Gas Water Heater
  • other interior Features Dead Bolt(s)

Area & Lot

  • Status For Sale
  • Living Area1,665 Sq.Ft.
  • Total Area1,665 Sq.Ft.
  • Lot Area0.43 Acres
  • MLS® ID1225248
  • TypeResidential
  • YEAR BUILT1967
  • NeighborhoodGreensboro
  • Elementary SchoolJefferson
  • Middle SchoolWestern Guilford
  • High SchoolWestern Guilford

Exterior

  • STORIES1
  • Garage Space2.0
  • water SourcePublic
  • PoolNone
  • lot featuresCity Lot, Subdivided
  • parkingCarport, Driveway, Paved, Attached Carport
  • HEAT TYPEForced Air, Natural Gas
  • AIR CONDITIONINGCentral Air
  • sewerPublic Sewer

Financial

  • Sales Price$330,000
  • Real Estate Tax $2,872/yr
  • Zoning RS-12
View Virtual Tour
image

Schedule a Showing

I would love to show you our beautiful property. Please select your preferred date and time below. I will be in touch shortly to confirm your appointment.

Schedule a Showing

I would love to show you our beautiful property. Please select your preferred date and time below. I will be in touch shortly to confirm your appointment.

Thank you for your interest in 4803 Susan Terrace, Greensboro, NC 27410. We are reviewing your request and will be in touch shortly!

Mortgage Calculator

Estimate your monthly mortgage payment, including the principal and interest, property taxes, and HOA. Adjust the values to generate a more accurate rate.

All estimates are provided for informational purposes only. Actual amounts may vary.
$0,000 Your Payment 20 15 65
$0,000 Your Payment

Greensboro

Explore

Work With Kathy

Kathy, a Triad native since birth, brings 25 years of real estate expertise, spanning luxury homes to first-time buyers. Certified in various specialties, she's committed to top-notch customer service. Join Kathy as she continues her mission to make the Triad the best place to live, work, and play!

Follow Me on Instagram