2403 Running Brook Drive
SEE ALL PHOTOS
2403 Running Brook Drive
Courtesy of Carolina Home Partners by eXp Realty
Sold

2403 Running Brook Drive

2403 Running Brook Drive, Greensboro, NC 27408

$420,000
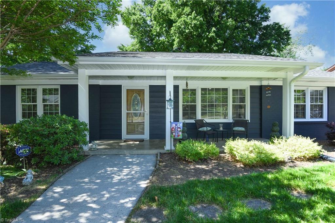
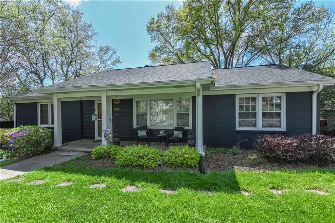
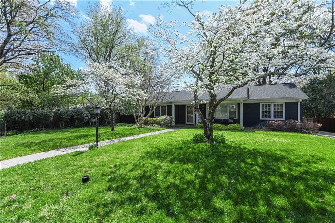
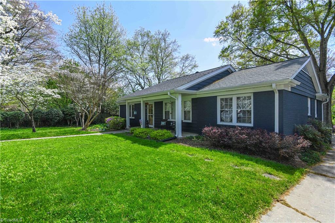
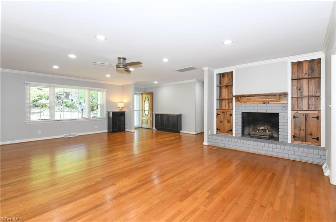
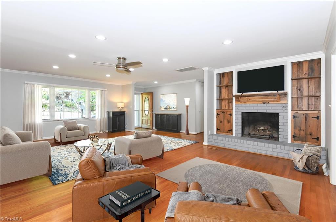
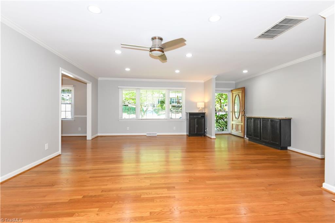
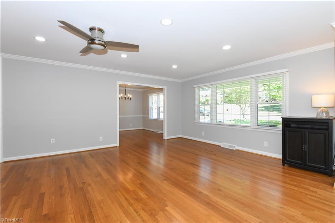
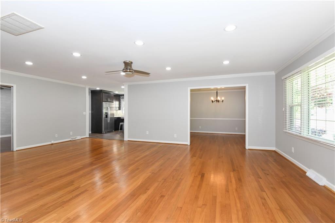
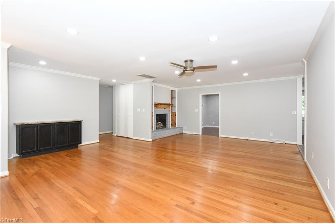
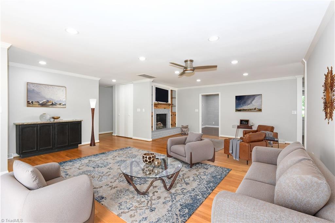
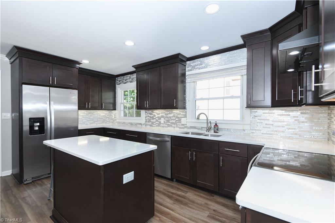
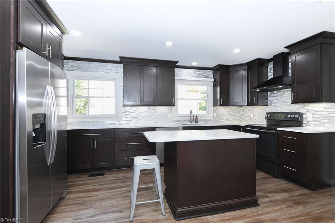
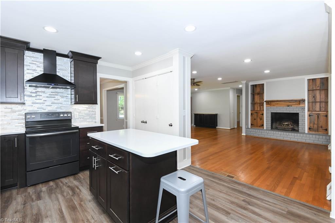
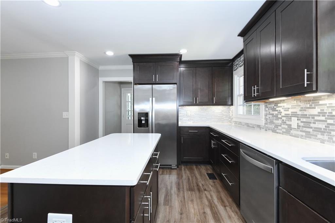
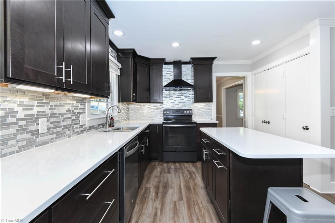
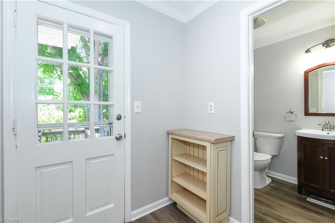
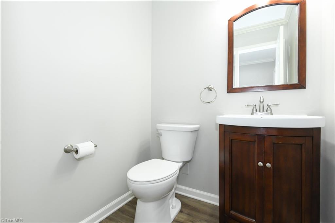
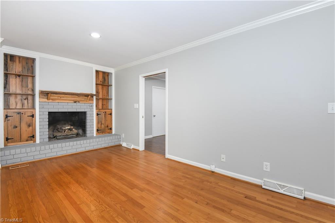
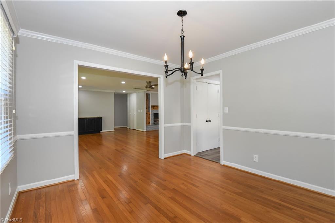
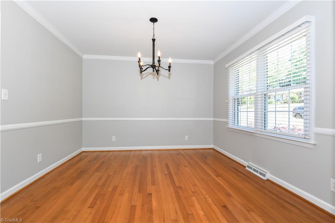
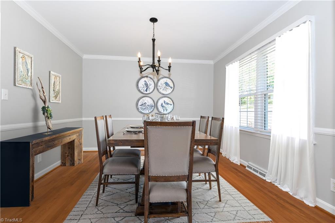
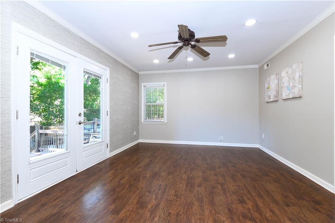
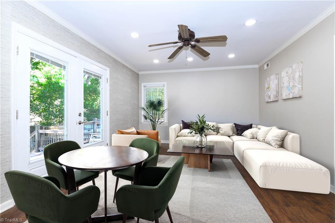
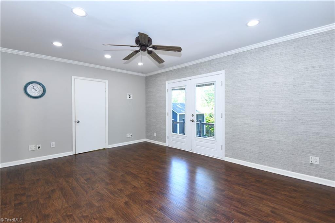
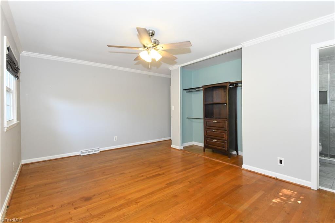
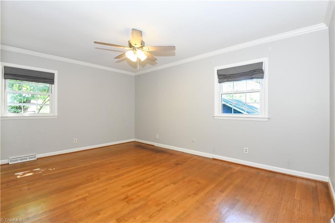
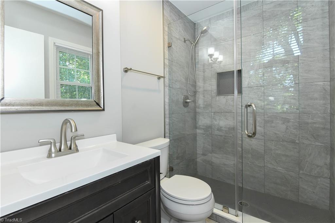
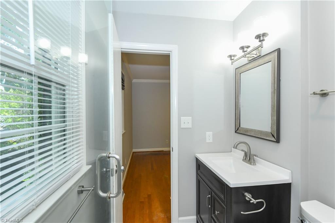
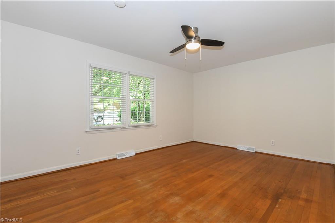
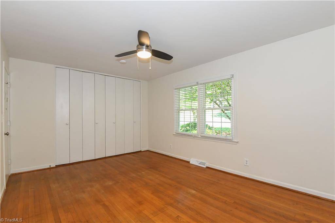
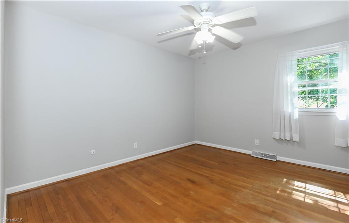
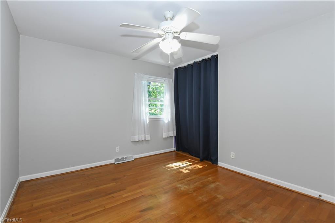
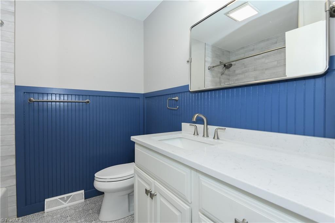
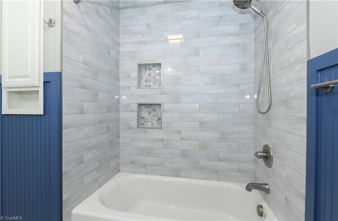
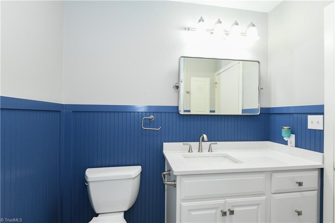
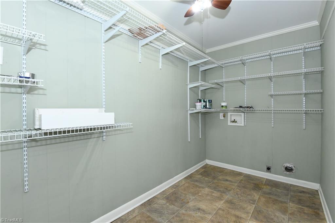
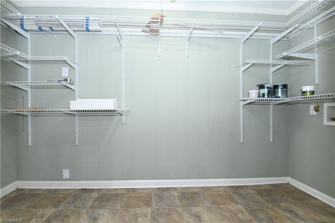
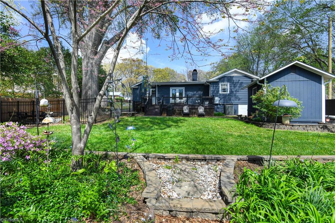
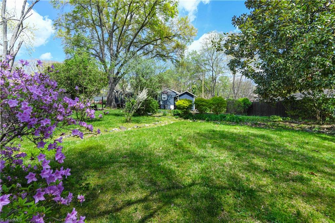
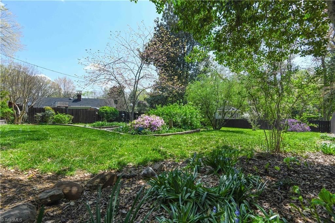
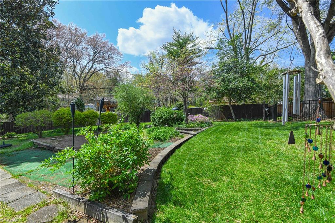
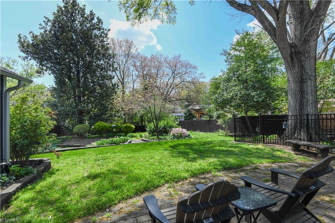
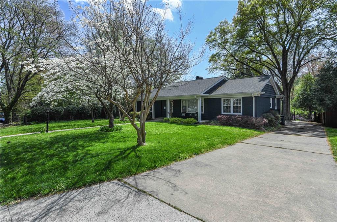
ALERT! 12,000 in closing costs offered for whatever you want - flooring, remodeling, downpayment, with an acceptable offer. HURRY! Tucked away on a quiet cul de sac street, this beautifully updated home offers an open, easy flow and inviting spaces throughout. The cozy fireplace with built-in bookcase anchors the living area, while the updated kitchen features newer appliances, tile backsplash, smooth slide in range and a center island that is perfect for gathering. Large laundry room and great storage throughout make everyday living simple. Updated baths add a fresh feel. The sunroom is a true standout and opens to a multi level deck that leads to a charming cobblestone patio and lush garden space, complete with a wired workshop or storage building. Convenient to I840 and close to shopping and dining. Please check out the virtually staged photos for ideas for furniture placement. NO HOA, and conveniently located near Fresh Market and Char Bar.

3
beds

3
baths

2,016 Sq.Ft. LIVING AREA

0.36 Acres lot

Kathy Haines

Kathy Haines

Features & Amenities

Interior

  • total bedrooms3
  • Total bathrooms3
  • full bathrooms2
  • half bathroom1
  • Laundry room Dryer Connection, Main Level, Washer Hookup
  • Flooring Tile, Vinyl, Wood
  • Fireplace Living Room
  • APPLIANCES Dishwasher, Free-Standing Range, Cooktop, Range Hood, Electric Water Heater
  • other interior Features Built-in Features, Ceiling Fan(s), Dead Bolt(s), Kitchen Island, Pantry

Area & Lot

  • Status Sold
  • Date Sold July 29, 2026
  • Living Area2,016 Sq.Ft.
  • Total Area2,016 Sq.Ft.
  • Lot Area0.36 Acres
  • MLS® ID1217666
  • TypeResidential
  • YEAR BUILT1960
  • NeighborhoodGreensboro
  • Elementary SchoolJoyner
  • Middle SchoolMendenhall
  • High SchoolPage

Exterior

  • STORIES1
  • water SourcePublic
  • PoolNone
  • lot featuresNear Public Transit, Cul-De-Sac, Subdivided
  • parkingDriveway, Paved
  • HEAT TYPEHeat Pump, Electric
  • AIR CONDITIONINGCentral Air
  • sewerPublic Sewer
  • other exterior FeaturesGarden

Financial

  • Sales Price$420,000
  • Real Estate Tax $2,422/yr
  • Zoning RS-12
View Virtual Tour

Greensboro

Explore

Work With Kathy

Kathy, a Triad native since birth, brings 25 years of real estate expertise, spanning luxury homes to first-time buyers. Certified in various specialties, she's committed to top-notch customer service. Join Kathy as she continues her mission to make the Triad the best place to live, work, and play!

Follow Me on Instagram